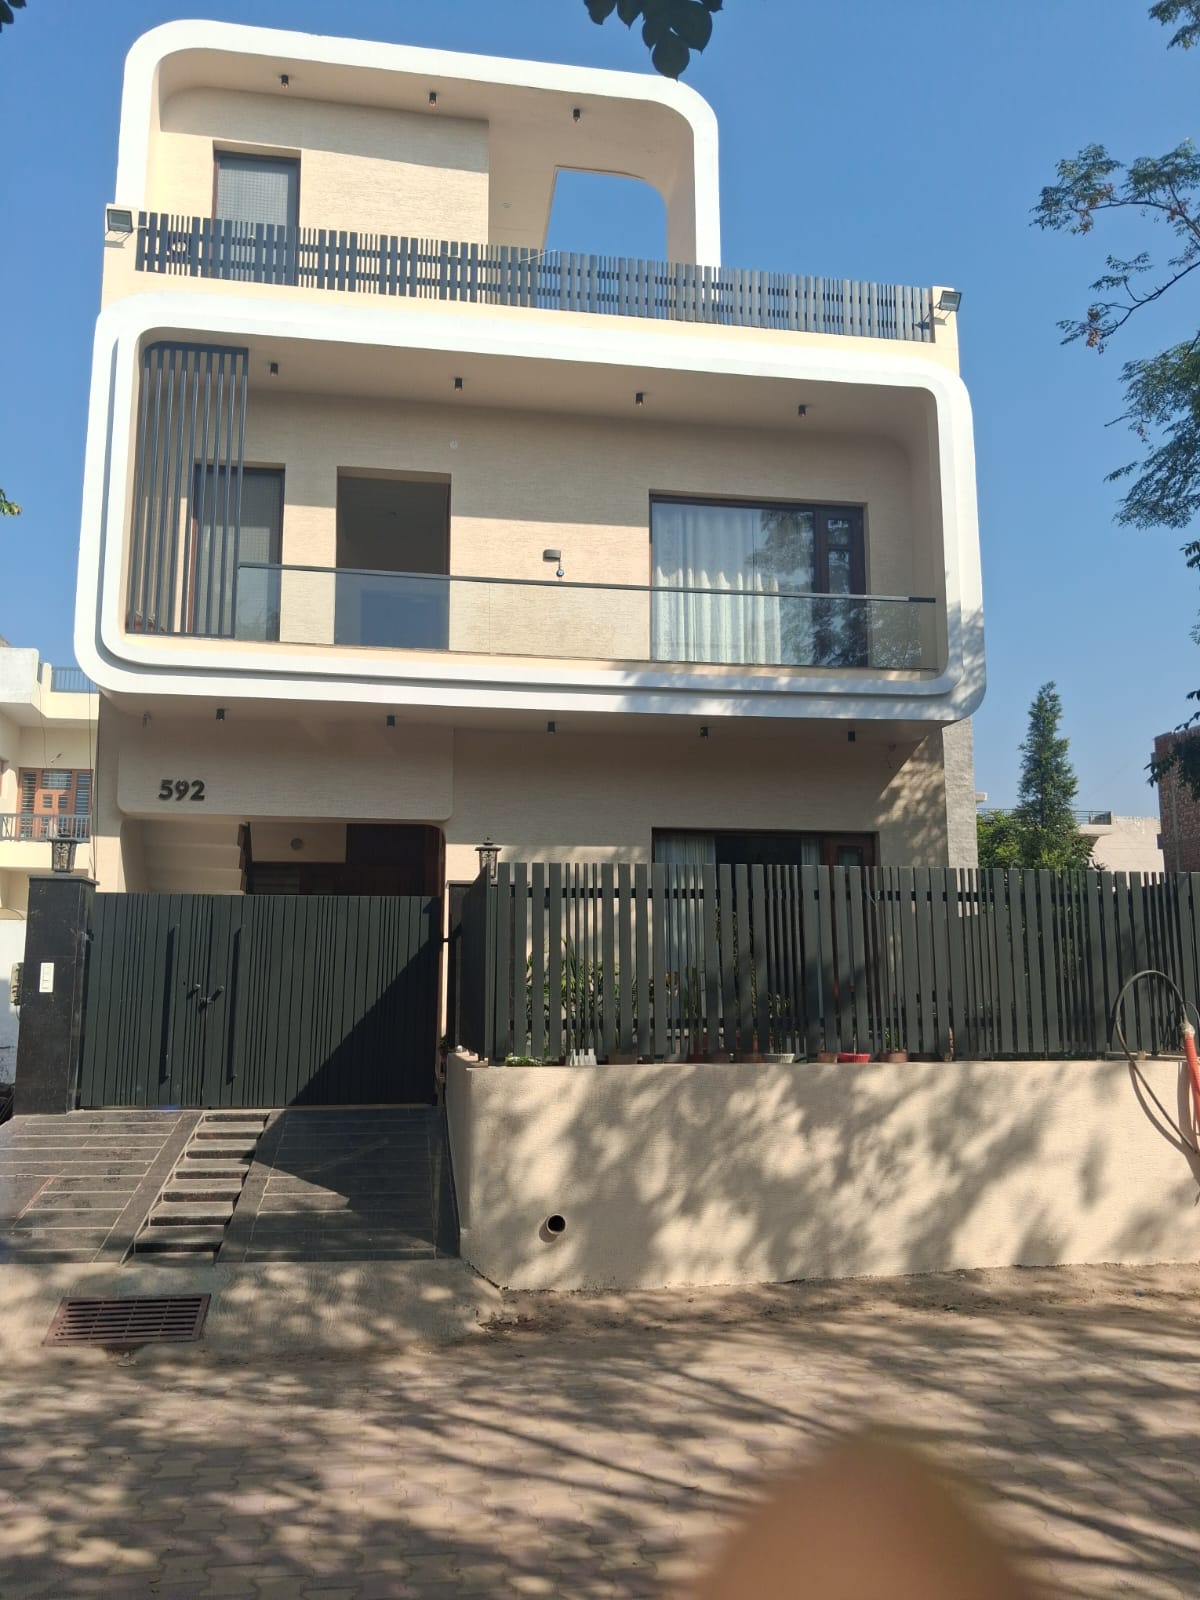
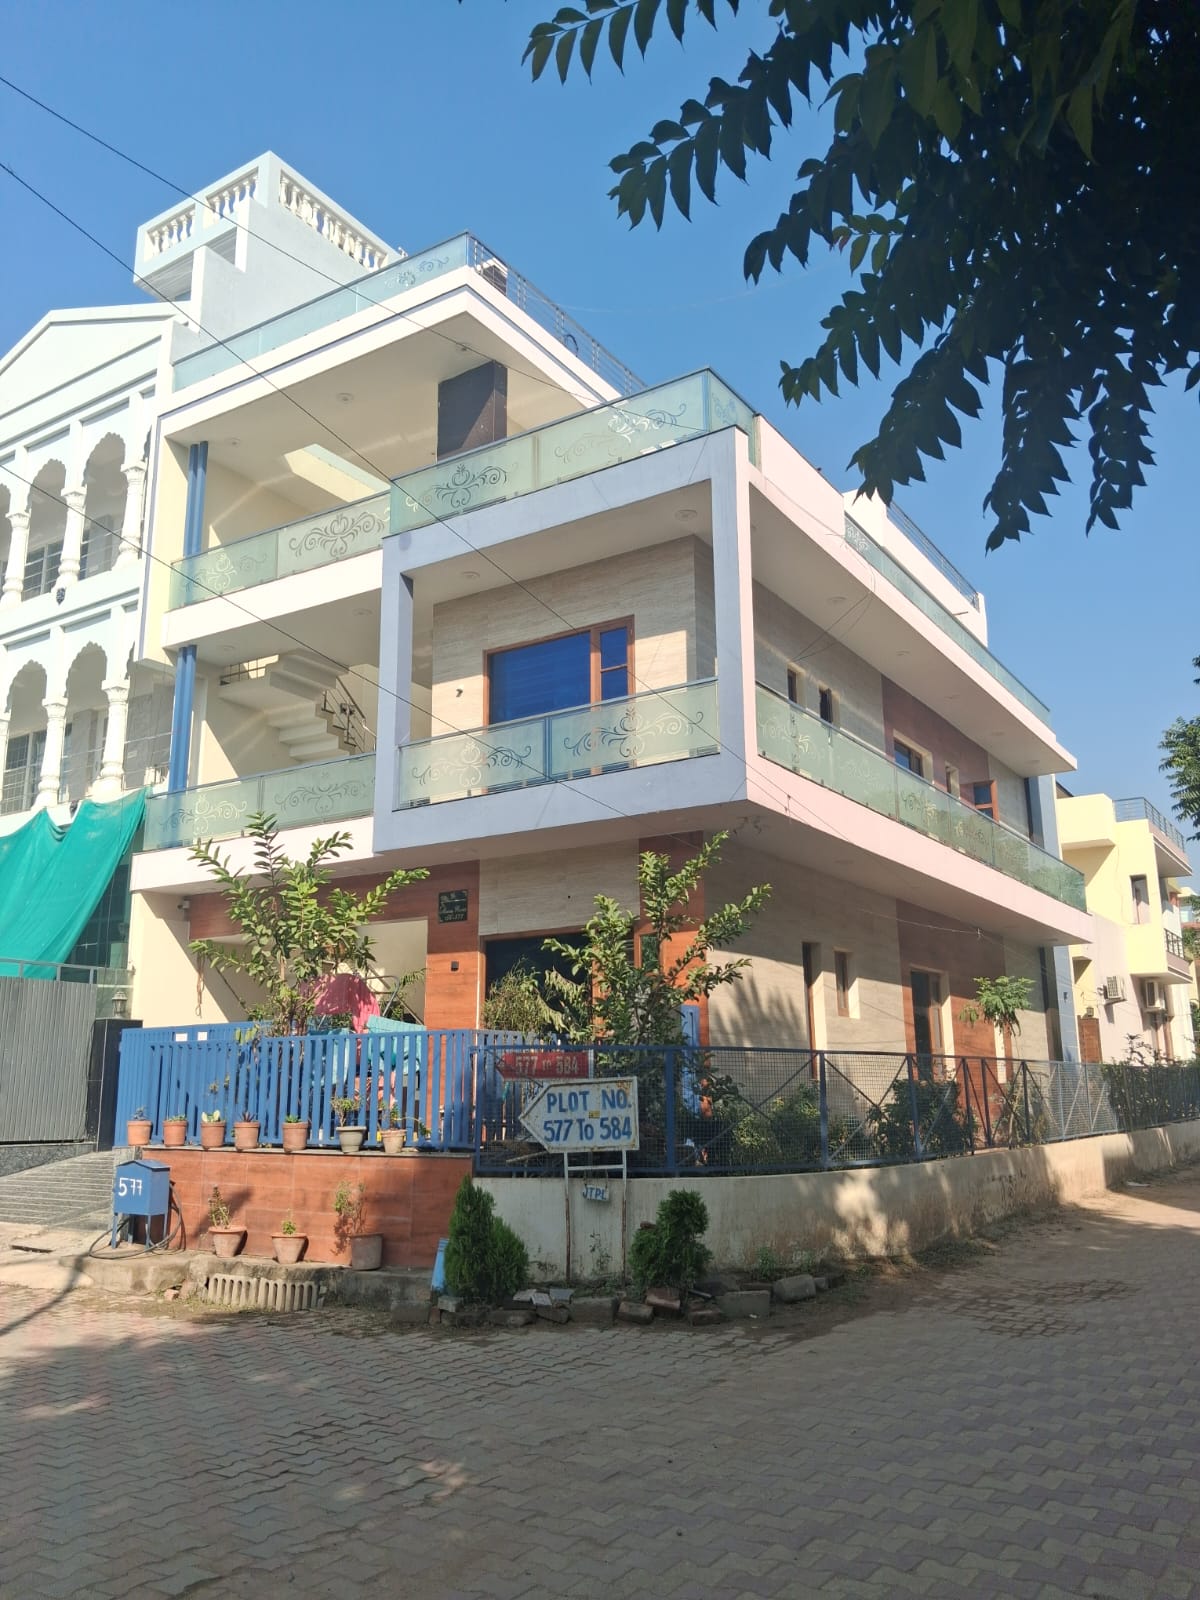
Three buildings.
One address.
Step inside.

Mantu Building Contractor is rising right now. Take the apartment tour and see every room exactly as it will be handed over — years before the keys.

View floor plans

8

Top Project

500 +

Apartments - Home - High Rise Building

5

hospitality Project

2026

30 Project Running This year

Mantu Building Contractor – Real Estate Developer & BuilderWe build what we sell — no outsourced risk, no finger-pointing.

Mantu Building Contractor started in 2001 as a structural contractor and became a developer the slow way: by building for others first. More then Twenty Six years later we have delivered 8 projects and More then 500 homes — and we still pour our own concrete, hang our own facades and hand over our own keys.

That vertical setup is why Mantu Building Contractor Residences can publish a fixed handover quarter and a fixed specification. There is no negotiation between developer and contractor when they share one balance sheet — a delay costs us, not you.

We finance conservatively: land paid off before launch, construction covered by a single bank facility, buyer deposits held in escrow until handover. The full disclosure pack is available at the sales office.

Mr. Mantu Prajaptti

Building Profiles and SpecificationsThree characters, one masterplan. Pick your building, then your floor and light.

Building A — Arc

Now selling

2 floors • completion Q4 2027

Building B — Beam

Now selling

3 floors • completion Q4 2026

Building C — Cast

Complete

3 floors • completion Q2 2026

Start Planning Your Dream Building Find the right layout for your project with professionally scaled building plans. Download the complete collection or request our full price list.

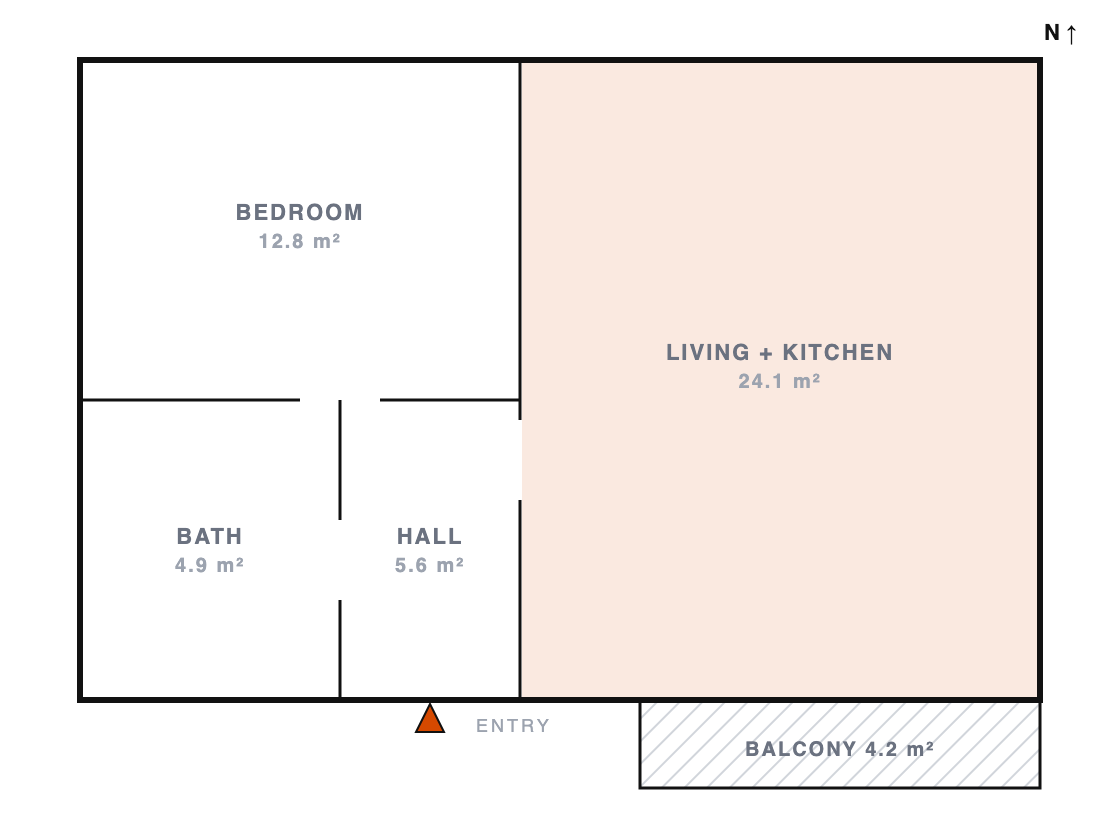
Type A — 2-room

Type A — 2-room

Compact one-bedroom for first buyers and investors.
Total area
48 m²
Bedrooms / bathrooms
1 / 1
Balcony
4.2 m²
Floors
1–7
Ceiling height
2.8 m
Available
31 of 96
Book a private viewing
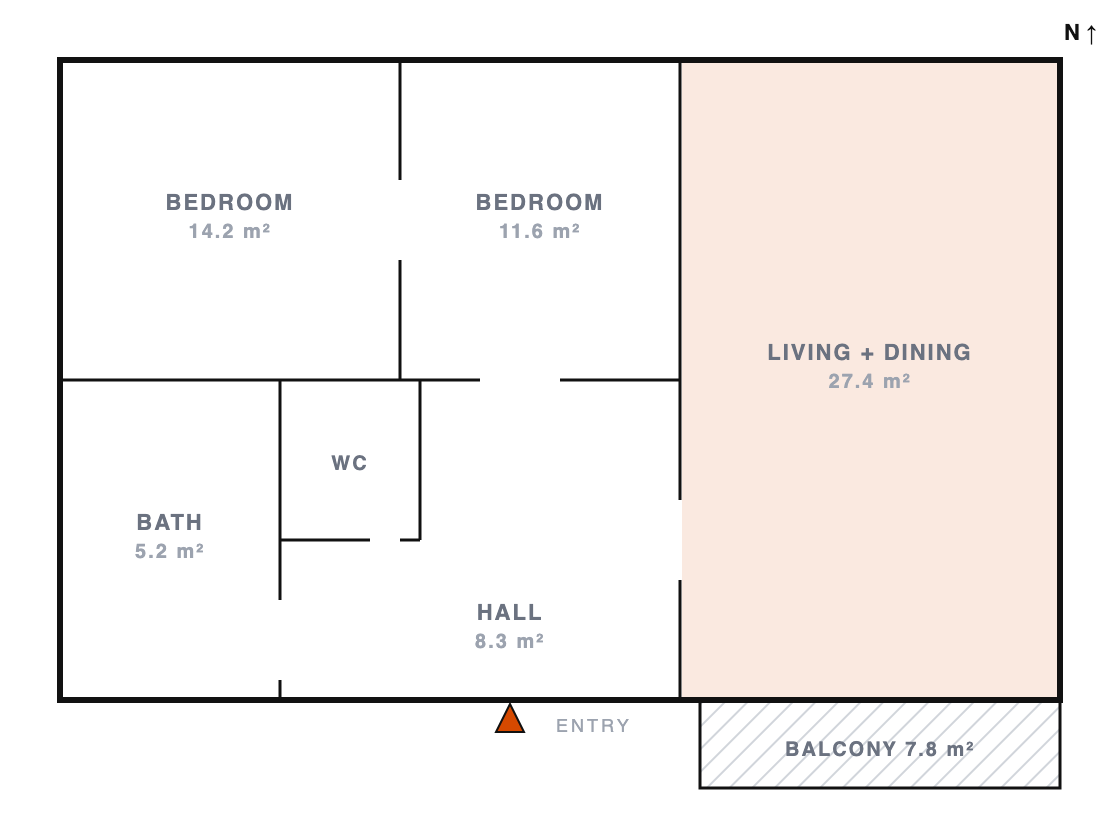
Type B — 3-room

Type B — 3-room

The family plan — two bedrooms and a wide south-facing living room.
Total area
74 m²
Bedrooms / bathrooms
2 / 2
Balcony
7.8 m²
Floors
2–11
Ceiling height
2.8 m
Available
24 of 86
Book a private viewing
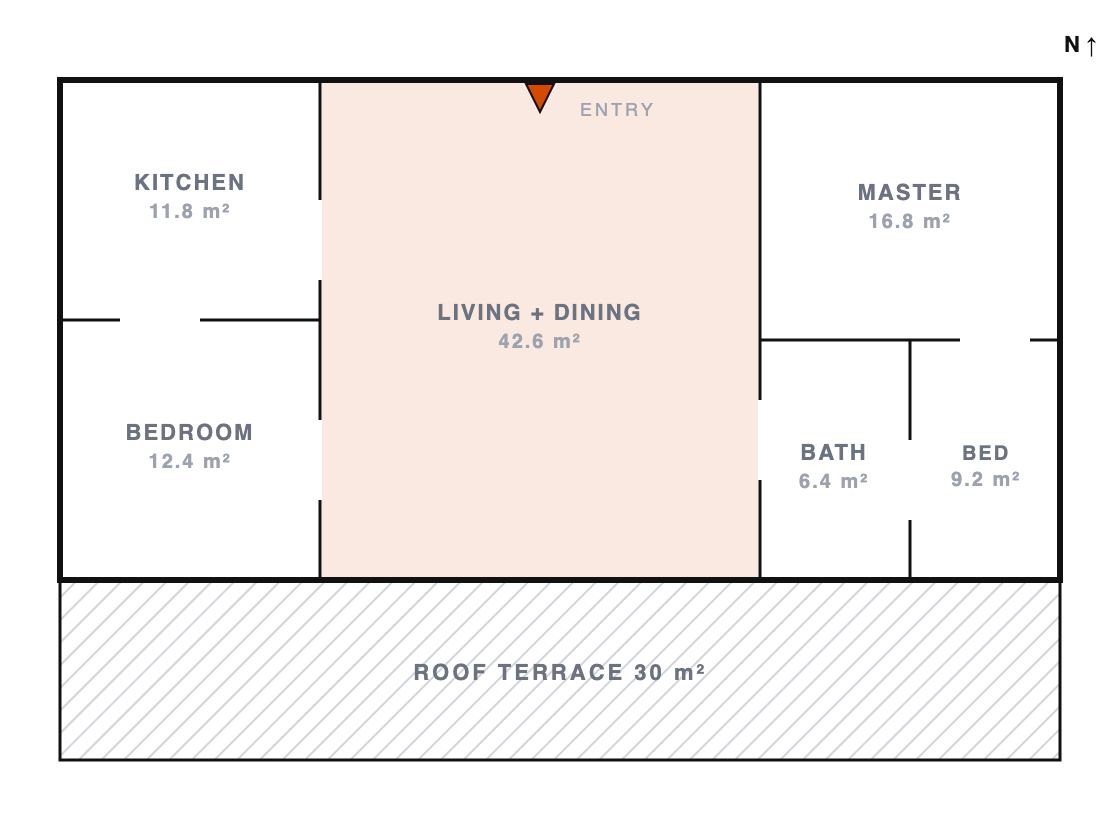
Type C — Penthouse

Type C — Penthouse

Top-floor living with a private roof terrace and 3.2 m ceilings.
Total area
126 m²
Bedrooms / bathrooms
3 / 2
Roof terrace
30 m²
Floor
12
Ceiling height
3.2 m
Available
3 of 6
Book a private viewing

From Foundation to Finish, We Build It AllWhat's inside the block — and how close everything else is.

Pre-construction
Land Development & Site Preparation - Architectural Design & Planning - Permits & Approvals
Structure
Foundation & Excavation - Structural Framing & Concrete Work - Roofing & Waterproofing -
Building Systems
Electrical - Plumbing - HVAC & Ventilation - Fire Safety
Interiors & Finishing
Flooring & Tiling - Painting & Plastering - Carpentry & Woodwork - Modular Kitchens & Wardrobes - Lighting & Fixtures
Bike room & workshop
Heated storage for bikes with a repair bench.
Exteriors
Facade & Cladding - Landscaping - Boundary Walls & Gates

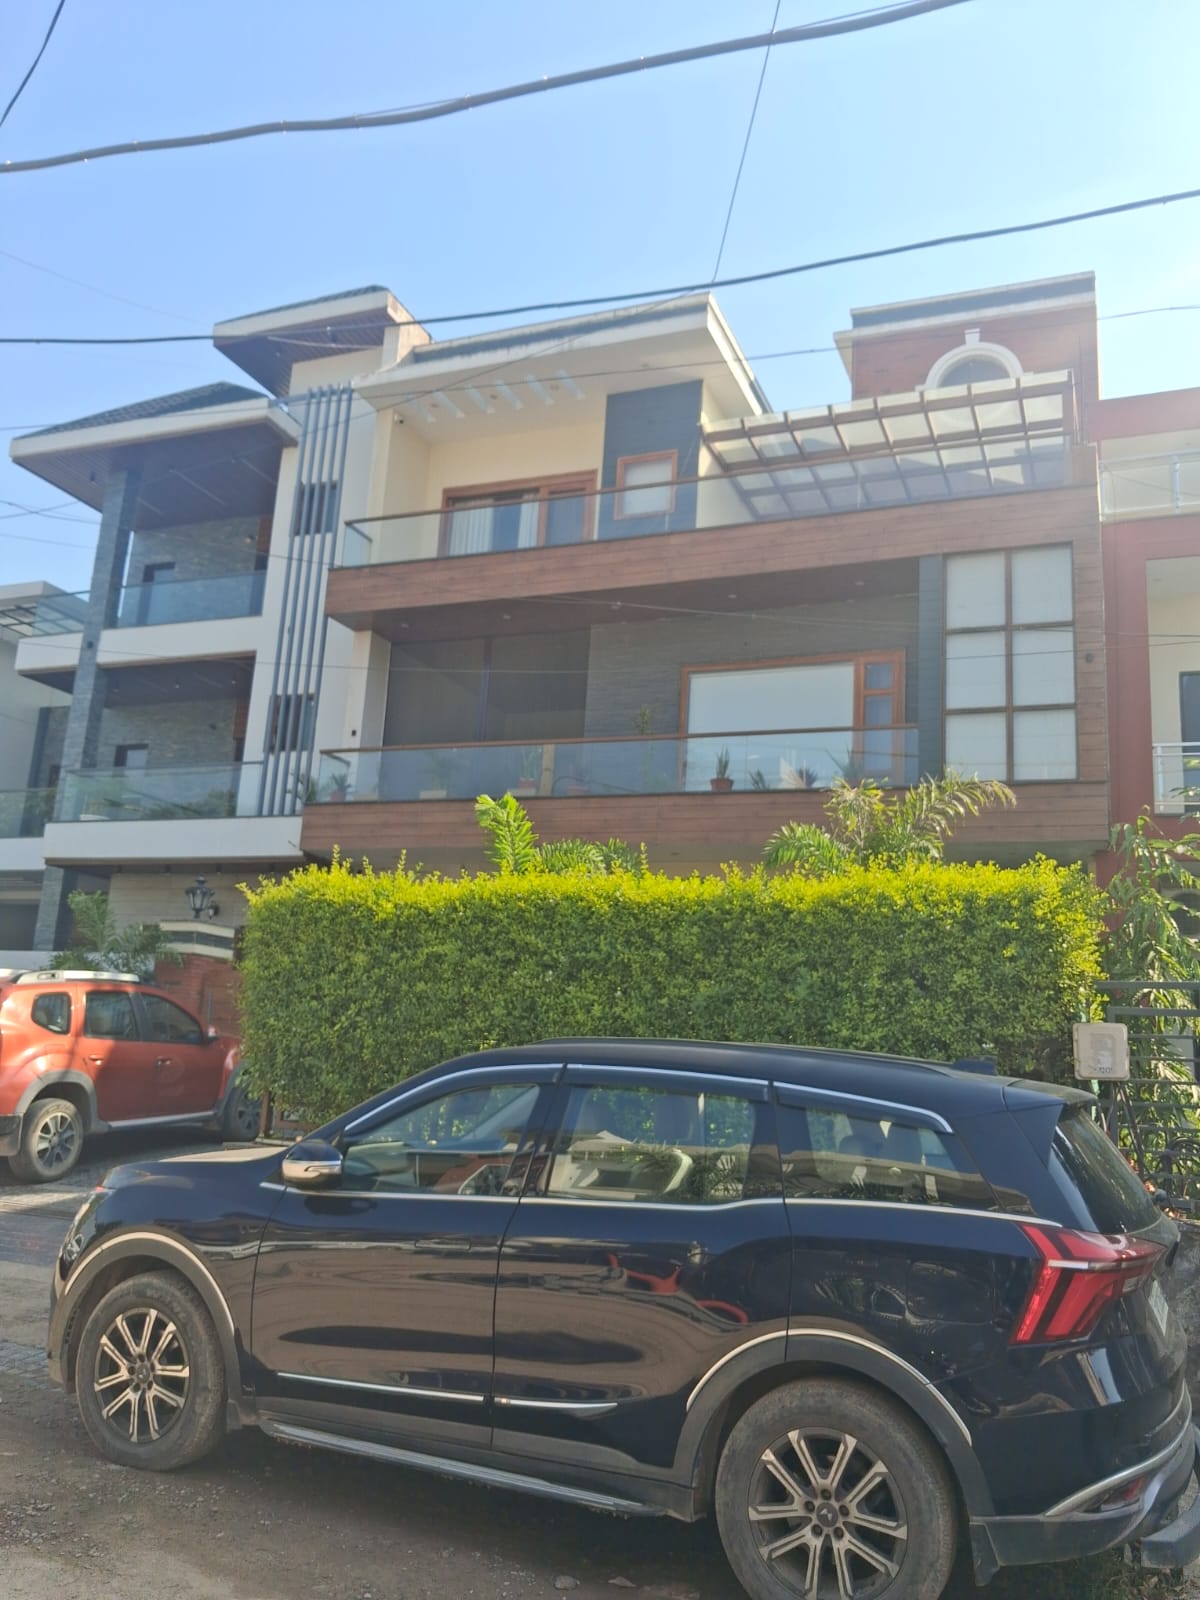
Completed Projects – Quality You Can TrustExplore our latest completed construction projects, showcasing quality workmanship, modern design, and our commitment to excellence.

Let’s Build Your Dream Together

Leave your details and will get back to you ASAP.

Full price list & live availability
Floor-plan pack as PDF
Priority invite to the show apartment (opens September)

    We only use your details to contact you about Constructo Residences. No newsletters, no third parties.